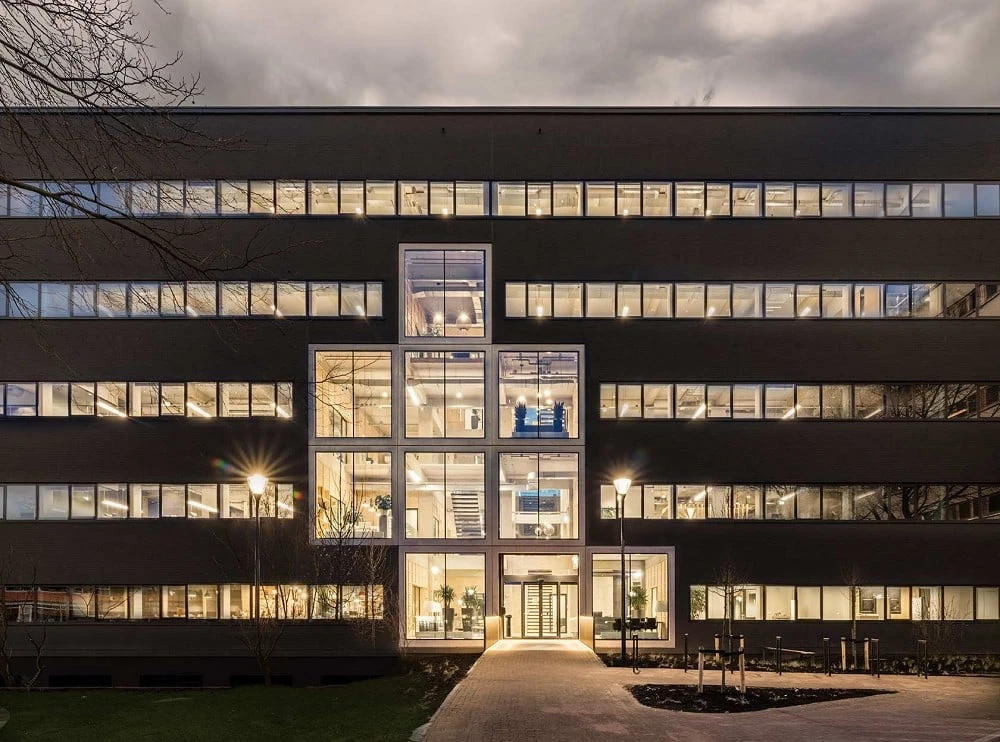
Light-flooded office building in Hilversum with a lively ensemble of wood, glass and steel
City
Hilversum
Country
Netherlands
Design
StudioNineDots
Photographer
Peter Cuypers
The name of the company Lucent, a former technology giant that also had a place of business in the Netherlands, stands for brilliant lighting and technical illumination. This ambitious vision has been realized in the interior design of the Lucent rooms in Hilversum, combining modern and classic materials through wall paneling with natural wood textures, glass partitions and steel stringers. The overall picture is organic and yet futuristic.
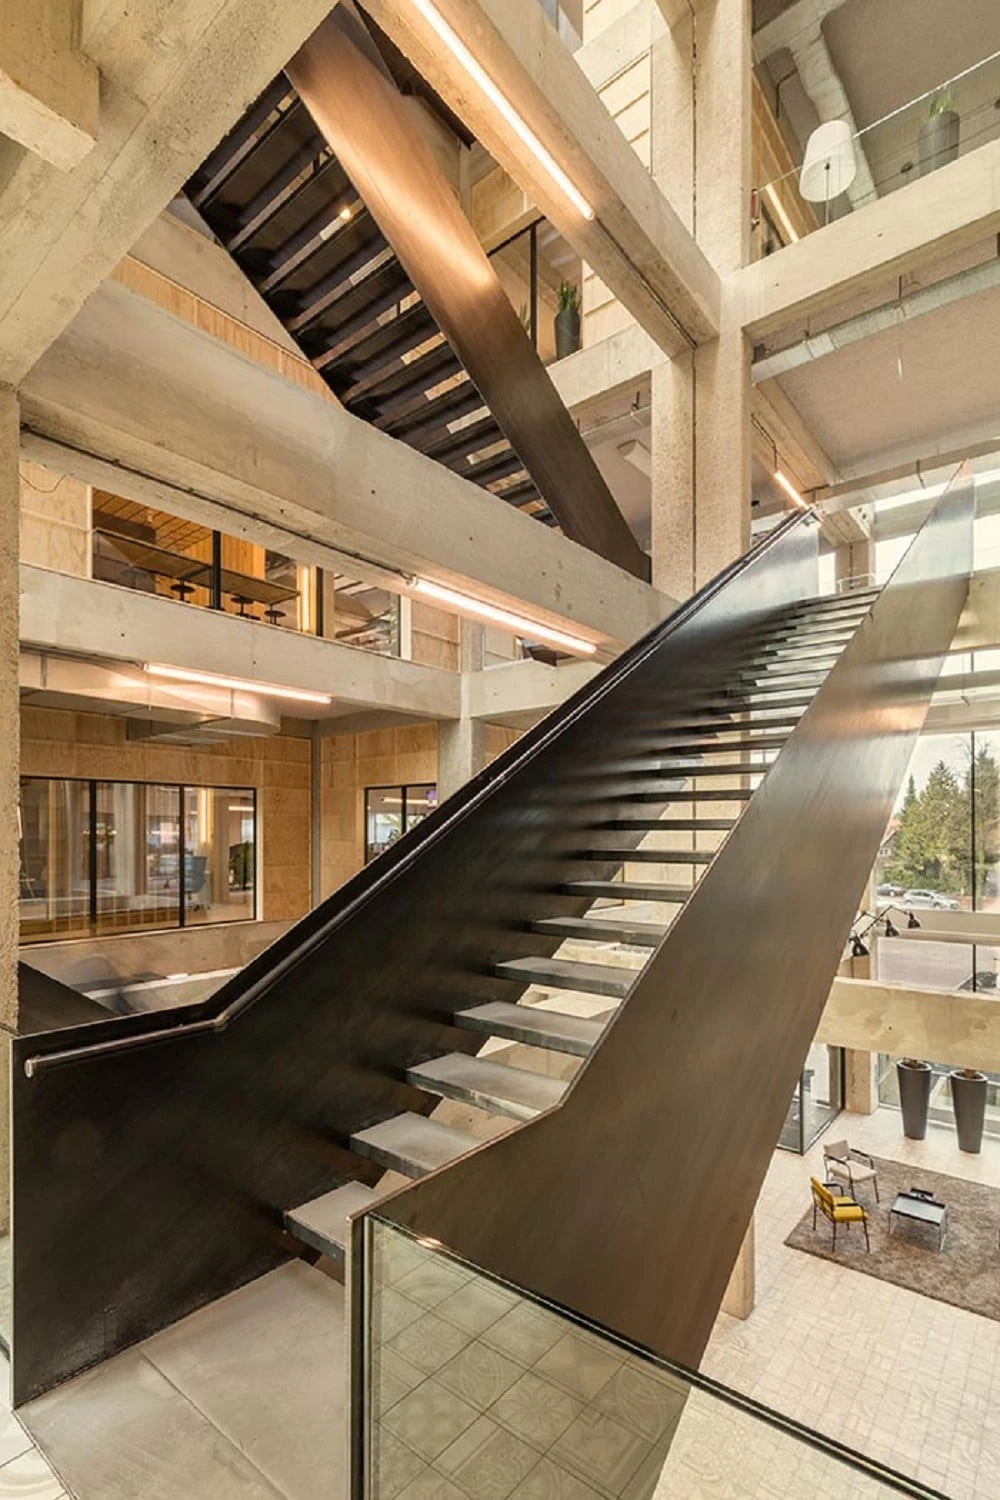
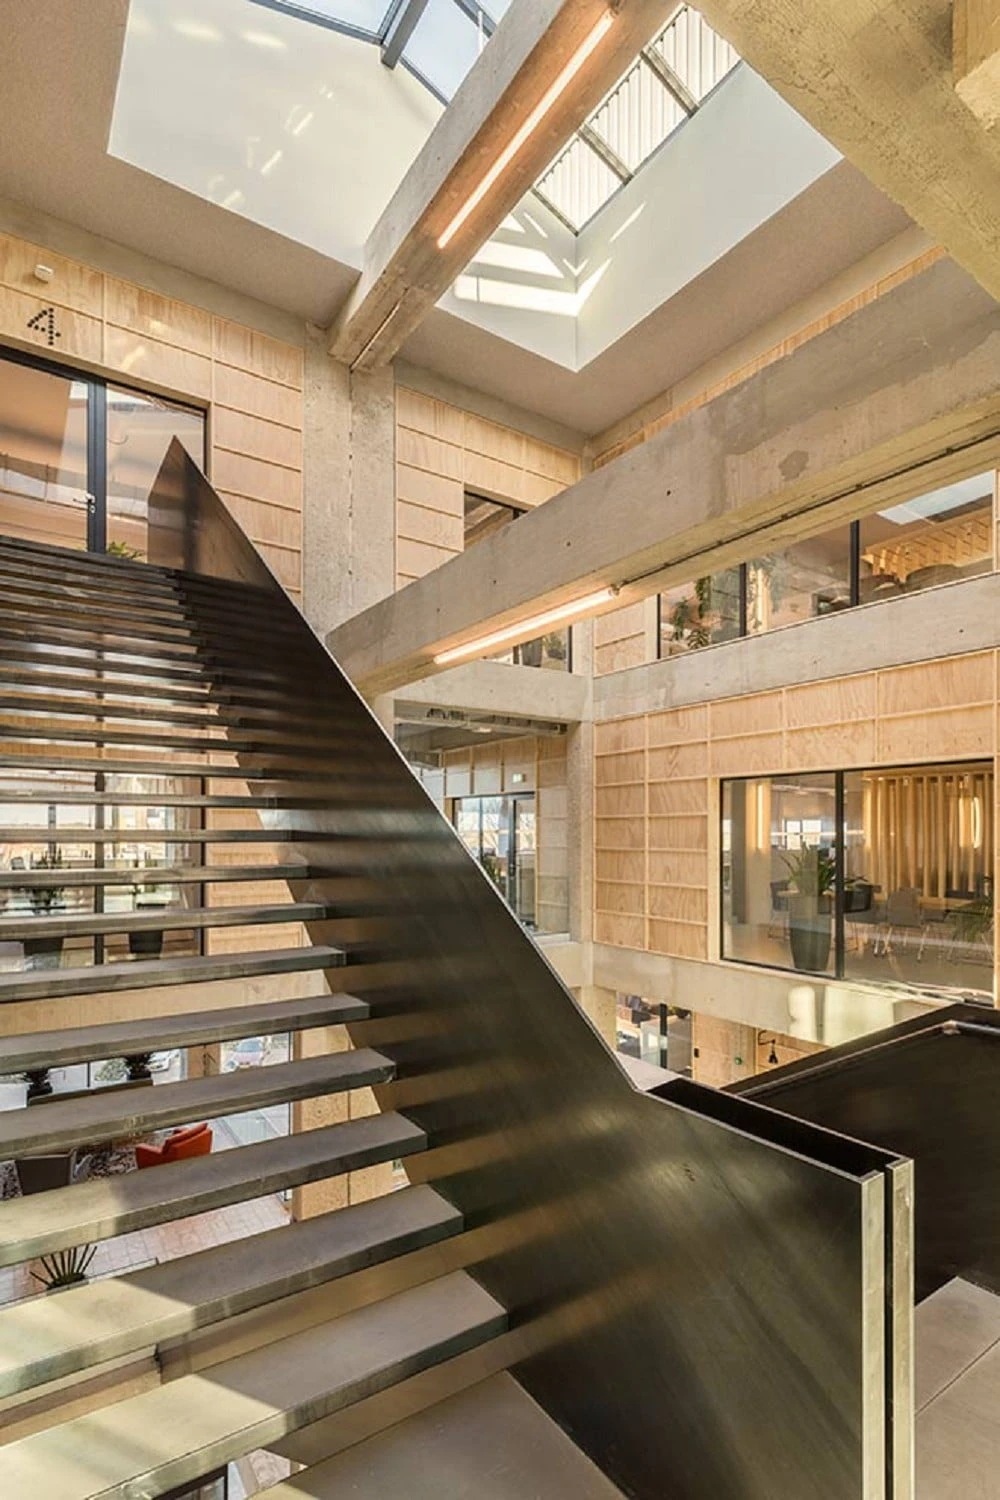
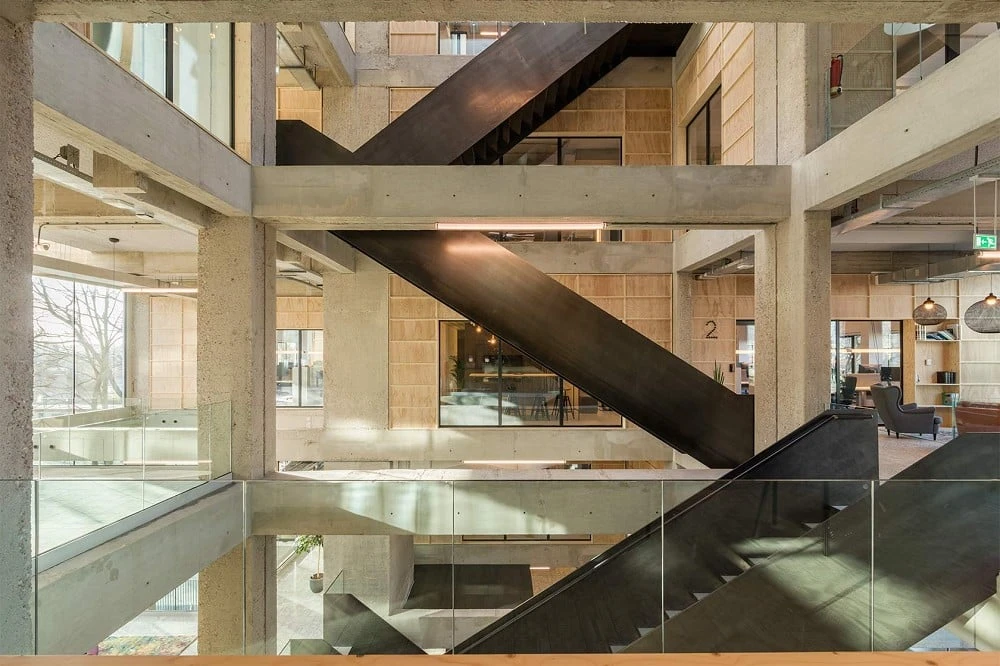
In the staircase, massive concrete pillars meet a seemingly fragile interplay of steel and glass, which appears pleasantly light due to its narrow cuts. The floors are separated from the interior of the house by a wall paneling with a light wood texture made of Keto-Q. The glass partition wall towards the center allows views into office units and reception halls. This open design also makes the adjoining work rooms bright and friendly due to the natural flow of light. The Scandinavian wood elements bring a unified image to the individuality of the furnishings and ensure a calm overall picture, even on busy days. The use of glass partitions and panelling continues inside the units.
In designing the steel staircases, only minimal steel railings were deliberately used on the inside and additional wood accents were avoided. The wood only finds its completion as a decorative element in the wall panelling of the floors. It leaves the steel interior its almost filigree construction, which is broken by the concrete beams installed all around. The staircase appears dynamic and yet minimalist. A glazed roof provides the room with natural lighting, which is supported by the unobtrusive lighting design inside and every built-in glass partition.
Both the balustrades and each glass partition wall of the staircase are designed to be slightly elevated to prevent falls. These glass elements thus provide additional safety in the interior and allow a view of the concrete skeleton of the building from the upper floors. In the wall panelling, too, we have imitated the motif of a natural skeleton and deliberately did not choose a consistent style. The medium sized, differently grained fields of the wall panelling appear at the same time untreated and rough as well as light to the observer. Behind the panelling are robust walls that appear cooler than intended in their raw state.
Whether illuminated by daylight or illuminated in the evening hours with the intelligent lighting design, the interior has a warm and friendly effect on visitors. The interior design is completed by designer furniture and living plants, which give the building an inviting character that can only be sensed from the outside through the glass fronts.